Contents13 sections
This guide was first published in German on handgetestet.de.
A kitchen island rarely fails because of the furniture. It fails because of the floor underneath and the 120 cm around it. If all you want is work surface and storage, buy a block without utility connections, and for most homes that is the sensible solution. For that, we consider the OPTIFIT Bern the most well-rounded candidate, because it offers full working height, feet to level out the floor and a cooktop cabinet for later. The KOCHSTATION KS-Sole is the affordable option if you simply want somewhere to set things down.
Island or run of cabinets: what are you actually buying?
An island adds to a kitchen; it doesn’t replace anything. nobilia describes it as a freestanding element that joins the run of cabinets. The run stands against the wall, where water, drainage and power are already in place. With an island, that wall is missing. So if you don’t have a kitchen at all yet, read our guide to kitchen units (in German) first and plan the island as a second step. If the room isn’t big enough, there are two ways out. A peninsula connects to a wall or the kitchen on one side and, according to nobilia, also works in small to medium-sized kitchens. A second run of cabinets as a room divider is another option named by Arbeitsgemeinschaft Die Moderne Küche (AMK), the German modern kitchen association.
How much space does the island need?
The expert figures are close together. The AMK considers an island feasible only from at least 15 m², nobilia says the same, and the German trade association HEA names 16 m² and a floor plan that is as square as possible. All around, the AMK requires at least 120 cm to other cabinets. The reason is simple: two opposing drawers should be able to open at the same time, says nobilia, and the manufacturer recommends the same 120 cm to the dining table. The HEA also sets at least 120 cm of movement space in front of runs of cabinets.
Let’s do the math with the Bern, which is 160 cm wide and 95 cm deep. Across from the run of cabinets, you need 60 cm of base cabinet, a 120 cm aisle, 95 cm of island and another 120 cm aisle. That’s 3.95 m. Lengthwise, it’s 160 cm plus twice 120 cm, so 4 m. Around 16 m² just for the kitchen, without a dining table. A narrower island like the KS-Luna at 80 cm saves 15 cm, no more. If you don’t have four meters for it, skip the island.
With limited mobility, things get tighter. According to nullbarriere, the German accessibility standard DIN 18040-2 sets at least 120 cm for movement areas without a change of direction, but 150 × 150 cm for turning a wheelchair. In that case, the minimum dimension isn’t enough.
How big should it be if you want to cook on it?
nobilia gives 120 × 80 cm as the minimum size for a work island. A sink or cooktop doesn’t belong in one that size. For those, the manufacturer recommends a length of 180 to 240 cm and a depth of 90 to 120 cm. None of the five islands in this comparison reaches 180 cm. That’s a manufacturer recommendation, not a standard, but it still says a lot: the ready-made blocks between 150 and 170 cm are prep islands. Even the Bern with its cooktop conversion cabinet remains tight for a cooktop.
Also pay attention to the height. nobilia names about 90 cm as standard; the models here range from 84.8 to 90 cm. If the island stands next to an existing run of cabinets, the surface should match that run and your elbow height. A counter with stools is planned differently; dimensions for that are in our guide to bar stools (in German).
What runs through the floor?
Because there is no back wall, water, wastewater, power and ventilation have to be routed through the floor. That results in three levels, each more expensive than the one before.
No connections. The block simply stands in the room and can be moved. The blender and stand mixer then run on a cord across the aisle, though, and nobody wants that. nobilia advises having enough outlets on the island. The AMK names a pendant light above it as suitable lighting. Both come from above or out of the floor and should be decided early, because according to nobilia, adding them later is more work.
Power and cooktop. According to the HEA, an electric range, steam oven and separate built-in cooktop need a hardwired connection. Appliances from 2,000 W get their own circuit, outlets a residual current device rated at no more than 30 mA. Under § 13 NAV, the German low-voltage connection ordinance, only the grid operator or a registered electrical contractor may work on the installation. Then there are the cooking fumes. Above an island hang island or ceiling hoods, which require a solid ceiling. Downdraft extractors in the cooktop need a duct in the floor build-up when venting outside. Recirculation only needs power, but the air then stays in the room and the filters need maintenance. Ducted extraction, on the other hand, always requires make-up air, according to the HEA. If the home has a stove that draws combustion air from the room, the hood must not compromise its safe operation, according to the German model combustion ordinance (Muster-Feuerungsverordnung), which the federal states implement independently. We compare the systems in our guide to cooktops with built-in extractors (in German).
Sink. This is the supreme discipline. The wastewater needs a continuous slope, and that requires height in the floor build-up. If there isn’t enough, a lifting station comes into play. Clarify the pipe route and slope with a plumbing contractor before you buy. In an apartment building, soundproofing and fire protection add to that. Under § 12 AVBWasserV, the German water supply regulation, only the utility or a registered contractor may install new water pipes beyond the building connection or substantially modify them.
In a new build, that’s a matter of planning; in an existing building, it means opening up the screed. If you rent, you need your landlord’s consent, because alterations to the building structure require approval, according to the Munich tenants‘ association (Mieterverein München). The Bern description sums it up: all the connections of a normal kitchen must also be present for a cooking island. None of them is included.
Five kitchen islands, compared by their dimensions
| Model | W × D, working height | Countertop | Features | Best for |
|---|---|---|---|---|
| OPTIFIT Bern | 160 × 95 cm, approx. 90 cm | 28 mm, no cutouts | Cooktop conversion cabinet, 5 base cabinets, adjustable feet | Prep work, cooktop later |
| OPTIFIT kitchen island 150 cm | 150 × 95 cm, 84.8 cm | 28 mm, edge-banded on all sides | 2 doors, 3 drawers, 2 pull-outs, back panel | Shorter people, dining space |
| KOCHSTATION KS-Luna 170 cm | 170 × 80 cm, 90 cm | 25 mm | 3 doors, 6 compartments, soft-close | Narrow rooms, seating |
| KOCHSTATION KS-Sole 155 cm | 155 × 90 cm, 90 cm | 25 mm, overhanging | 3 doors, soft-close | Tight budget |
| KOCHSTATION KS-Bruneck 153 cm | 153 × 100 cm, 86 cm | 38 mm | MDF fronts, pull-outs, bottle rack | Thick countertop, upper price range |
Retailer information and approximate dimensions for the version listed. All five come without appliances and unassembled.
OPTIFIT Bern
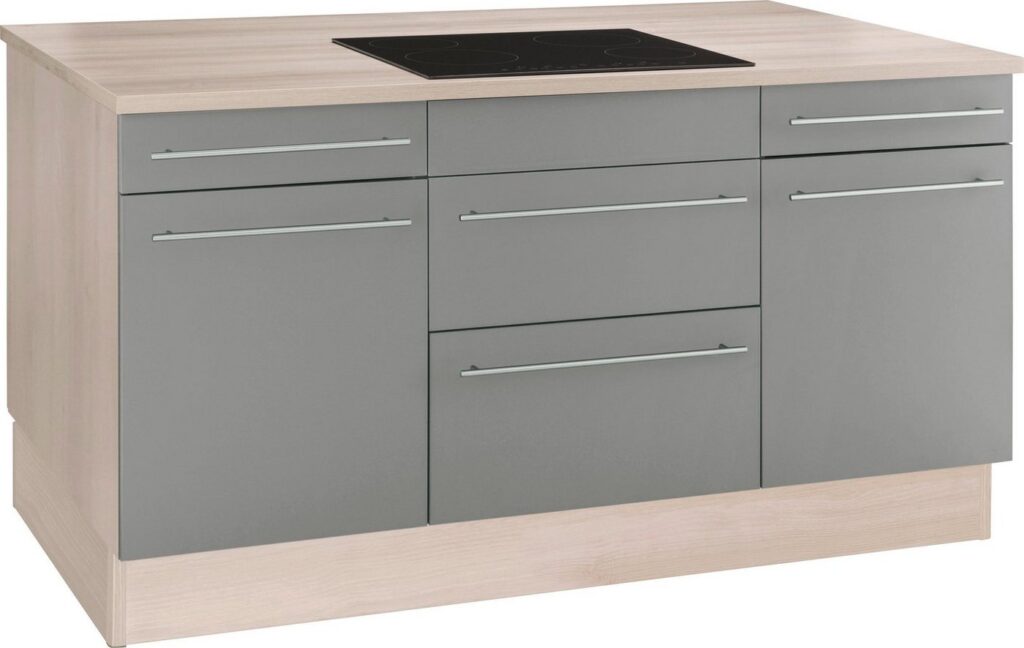
Six cabinets under one continuous countertop without cutouts, made in Germany, with feet that compensate for uneven floors. Doors close with damping, and metal pull-outs carry up to 25 kg. The cooktop conversion cabinet takes a standalone cooktop; the faucet and connection set are extra. Keep the 28 mm countertop in mind. At nobilia, 38 mm is standard, and cutouts there must be sealed against moisture on site. That applies to any countertop that will later get a cooktop. On top of that, the dimensions are inconsistent: the listing gives 95 cm sometimes as the depth, sometimes as the height. Ask before you order.
OPTIFIT kitchen island 150 cm
Three drawers, two pull-outs and a back panel for the visible side, which matters for a freestanding block. The countertop doubles as a table surface. At a working height of 84.8 cm, however, it sits low, and according to the listing, the plinth is not adjustable. For tall people, that becomes a back issue over time.
KOCHSTATION KS-Luna 170 cm
At 80 cm deep, the slimmest island here, made of FSC-certified wood according to the listing, with soft-closing doors. The 25 mm countertop is meant to be used as a table. How many people it seats remains vague; the listing mentions two and up to three seats. Better plan on two.
KOCHSTATION KS-Sole 155 cm
The simplest block in this comparison: three doors and adjustable shelves. Made in Italy, with an overhanging countertop for eating. If you’re only looking for a place to set things down, this is the lower price range. The listing doesn’t mention pull-outs, so you’ll be fetching pots from the back of the shelf.
KOCHSTATION KS-Bruneck 153 cm
The thickest countertop and the deepest island, plus MDF fronts and a bottle rack, made in Germany according to the listing. It costs several times as much as the others. The 100 cm depth comes close to the recommendation for islands with appliances; the 153 cm width does not. At 86 cm, it is also below the usual standard height.
How we would decide
- Room under 15 m²: no island, but a peninsula or a second run of cabinets.
- More work surface without construction work: OPTIFIT Bern.
- Very tight room: KOCHSTATION KS-Luna 170 cm because of its 80 cm depth.
- Small budget, just a place to set things down: KOCHSTATION KS-Sole 155 cm.
- Sink or cooktop in the block: first clarify the contractor, screed height and ventilation, then a custom-planned island from 180 cm long.
Black Friday and Christmas: dimensions and version before the discount
A kitchen island on sale for Black Friday on November 27 only helps if it fits into your room together with the 120 centimeters of aisle all around. Also compare front, countertop and handles, because islands from the same series come in several versions and widths with their own prices. If the island is supposed to be in place for the holidays, add delivery and assembly together. Leveling the feet, mounting the countertop and, for an island with a cooktop, scheduling the electrician all take time.
If a retailer advertises a price reduction, it must state the lowest price of the last 30 days (§ 11 of the German Price Indication Ordinance). For our pick, the OPTIFIT Bern, you can set a price alert above. Promotions from our partner retailers are collected on the Black Friday 2026 (in German) page.
Frequently asked questions
How big does a kitchen need to be for a kitchen island?
The AMK, the German modern kitchen association, considers an island feasible only from at least 15 m², while the HEA puts it at 16 m². All around it you need an aisle of at least 120 cm. With the Bern, that adds up to 3.95 m across and 4 m lengthwise. If you don't have four meters, skip the island.
What can I do if there isn't enough room for a kitchen island?
A peninsula connects to a wall or the kitchen on one side and, according to nobilia, also works in small to medium-sized kitchens. A second run of cabinets as a room divider is another option the AMK mentions. Below 15 m², that is the better choice.
Can I install a sink in a kitchen island?
That is the most difficult variant. The wastewater needs a continuous slope, and that requires height in the floor build-up; otherwise a lifting station (sewage pump) becomes necessary. Clarify this beforehand with a plumbing contractor. If you rent, you need your landlord's consent, because it involves alterations to the building structure.
How big should a cooking island be?
For a sink or cooktop, nobilia recommends a length of 180 to 240 cm and a depth of 90 to 120 cm; a pure work island can be as small as 120 × 80 cm. None of the five ready-made islands in the comparison reaches 180 cm; they are prep islands.
Do I need outlets on a kitchen island?
Yes, otherwise the blender and stand mixer run on a cord across the aisle. Power and a pendant light should be decided early; according to nobilia, adding them later is more work. In Germany, work on the electrical installation may only be carried out by a registered electrical contractor or the grid operator.
How much clearance does a kitchen island need?
At least 120 centimeters all around to other cabinets, according to the AMK. That way, two opposing drawers can be opened at the same time. For a 160 × 95 cm island in front of a run of cabinets, that results in a kitchen of about 4 × 4 meters; the AMK considers an island feasible only from about 15 square meters.
Sources
- AMK: Kitchen standards (PDF, in German)
- HEA: Footprint and movement areas
- HEA: Kitchen layouts
- HEA: Electrical installations
- HEA: Ventilation and extraction
- nobilia: Planning kitchen islands
- nullbarriere: DIN 18040-2, areas
- § 12 AVBWasserV (German water supply regulation)
- § 13 NAV (German low-voltage connection ordinance)
- Mieterverein München: Tenant modernization
- Retailer information OPTIFIT Bern (BAUR, German retailer)
- Retailer information OPTIFIT 150 cm (BAUR)
- Retailer information KS-Luna (BAUR)
- Retailer information KS-Sole (BAUR)
- Retailer information KS-Bruneck (BAUR)
- German Price Indication Ordinance § 11: Price reductions
Where to buy
- OPTIFIT BernView at OTTO
- KOCHSTATION KS-Sole 155 cmView at OTTO
- OPTIFIT Kücheninsel 150 cmView at OTTO
- KOCHSTATION KS-Luna 170 cmView at OTTO
- KOCHSTATION KS-Bruneck 153 cmView at OTTO